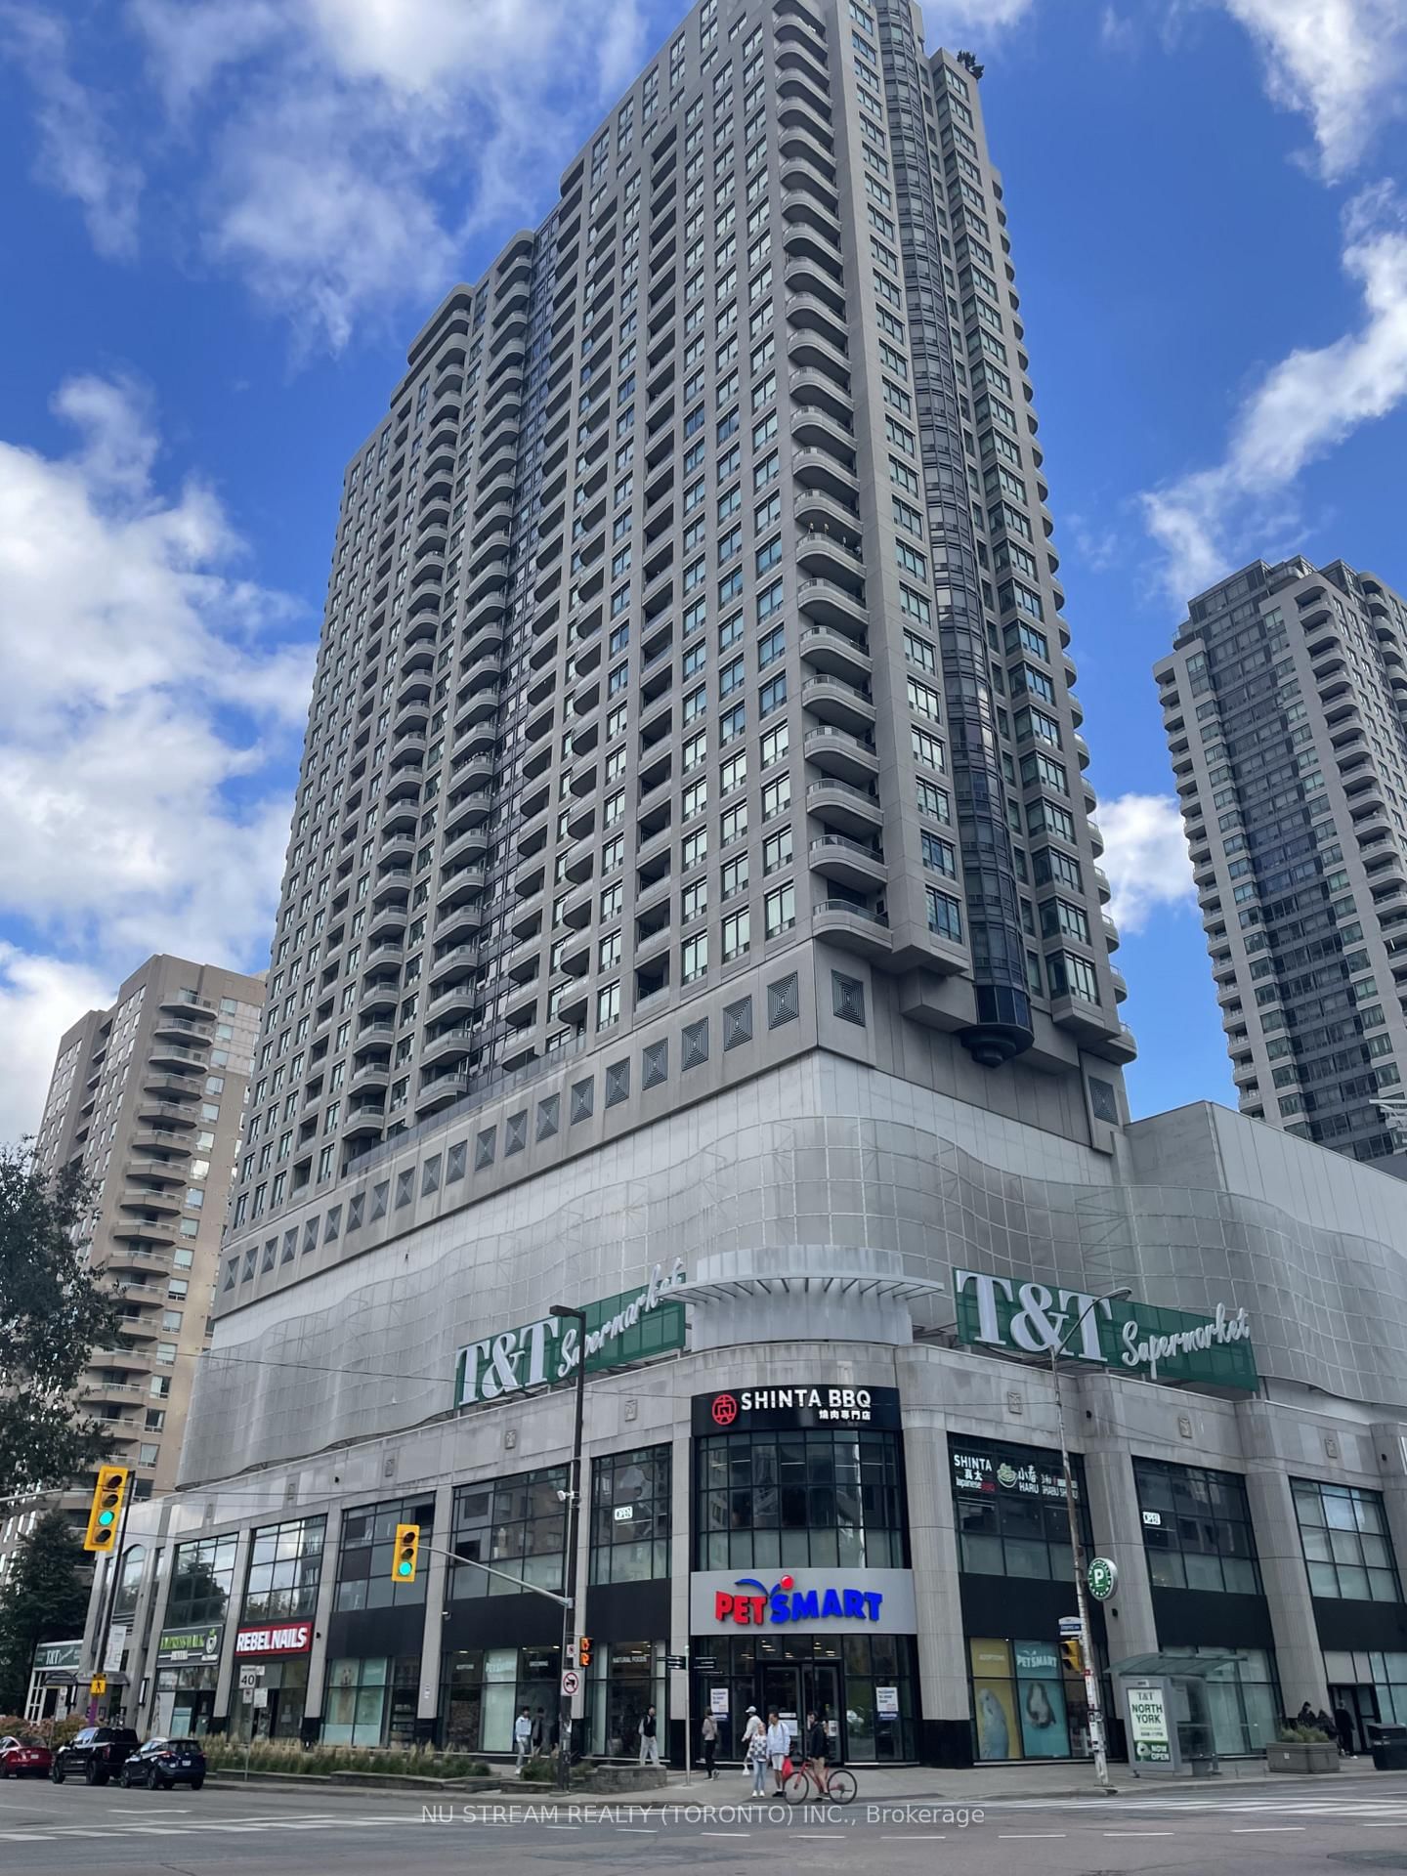
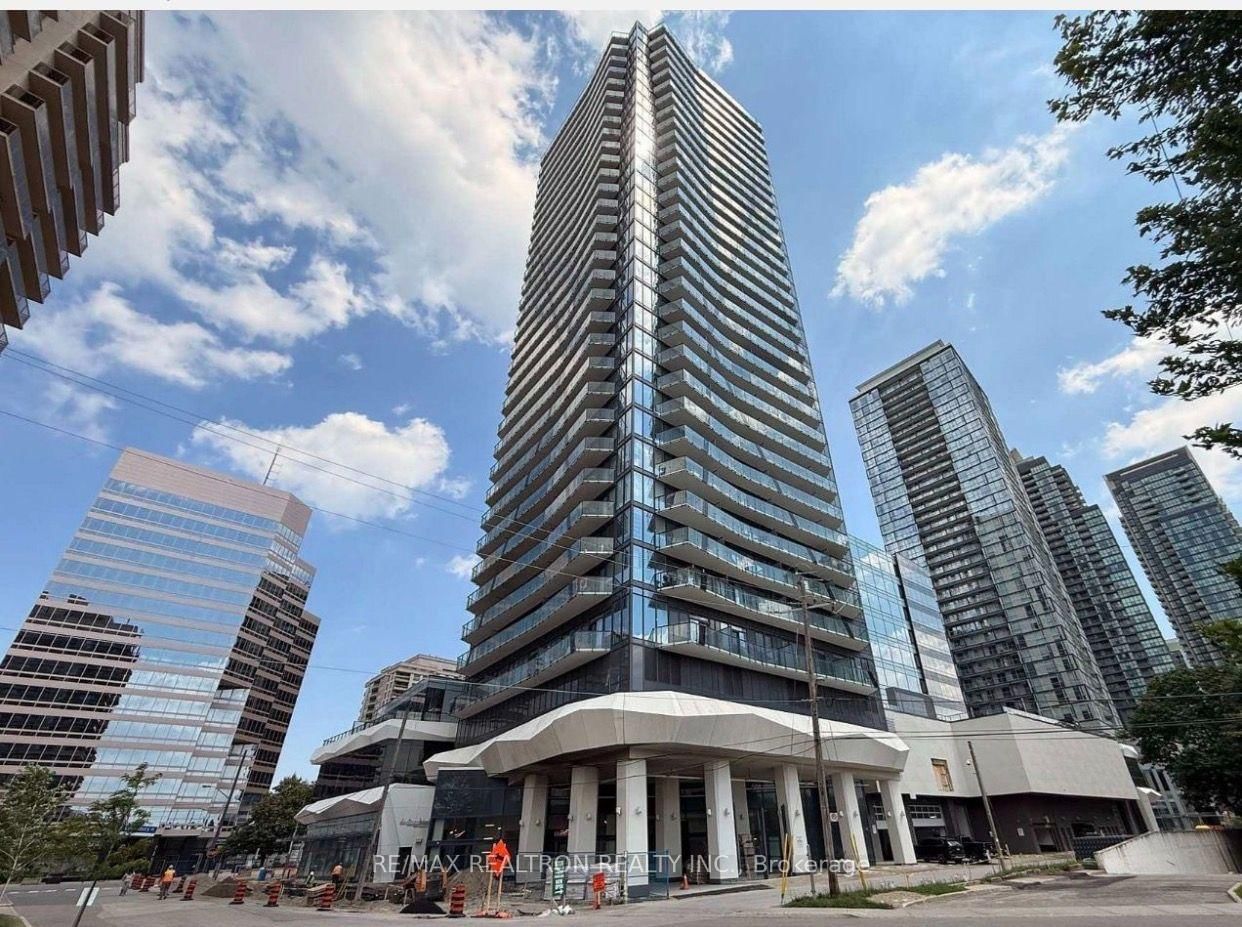
<-- style PDP --> 1101-699 Sheppard Avenue, Toronto - Condo Apt for lease for $2,280
  • leased

1101-699 Sheppard Avenue

Toronto, Ontario, M2K 0J5 - Bayview Village

$2,280$000000

  • Neighbourhood

    Bayview Village

  • Major Intersection

    Bayview/Sheppard Ave E

  • Listed Since: 75 day(s)

  • Last update: 65 day(s) ago

Overview

  • Property Type

    Condo Apt, Apartment

  • Bedrooms

    1 + 1

  • Bathrooms

    1

  • Square Feet

    500-599

  • Exposure

    East

  • Total Parking

    n/a

  • Locker

    None

  • Furnished

    No

  • Balcony

    None

Property Description

Property description for 1101-699 Sheppard Avenue, Toronto

Brand new unit, never lived in. In the heart of Bayview Village, Six99 refined boutique architectural North York building with excellent Eastview. Den is separate, perfect for working from home. Floor to Ceiling Windows. Ideal location and a 2-minute walk to Bessarion subway station. Quick access to 401 and Bayview Village. Sophisticated lobby with co-working lounge, premium amenities including fully equipped fitness, two stylish party rooms, rooftop terrace with BBQ. Convenience location for dinning, shopping, parkette next to the building. Separate utility meters. Tenant pays all utilities. Internet is included.

Listed by RIGHT AT HOME REALTY

  • MLS #

    C13664412

  • Sq. Ft

    500-599

  • Sq. Ft. Source

    MLS

  • Year Built

    Available Upon Request

  • Basement

    None

  • View

    n/a

  • Garage

    Underground

  • Parking Type

    None

  • Locker

    None

  • Pets Permitted

    Yes-with Restrictions

  • Exterior

    Concrete

  • Fireplace

    N

  • Security

    n/a

  • Elevator

    n/a

  • Laundry Level

    n/a

  • Building Amenities

    n/a

  • Maintenance Fee Includes

    n/a

  • Property Management

    Melbourne

  • Heat

    Forced Air

  • A/C

    Central Air

  • Water

    n/a

  • Water Supply

    n/a

  • Central Vac

    N

  • Cert Level

    n/a

  • Energy Cert

    n/a

  • Living

    2.95 x 2.88 ft Flat level

    Window Flr to Ceil, Open Concept, Laminate

  • Kitchen

    3.05 x 2.75 ft Flat level

    Combined W/Dining, Open Concept, Stainless Steel Appl

  • Primary

    3.08 x 3.54 ft Flat level

    Closet, Window, Laminate

  • Den

    1.95 x 1.89 ft Flat level

    Separate Rm, Laminate

Thinking of Selling?

Find Out Your Home’s Value in Today’s Market!

No Email or Signup is required to view your home estimate.

estimate your home value

Contact Manoj Kukreja

Sales Representative,
Century 21 People’s Choice Realty Inc.,
Brokerage
(647) 576 - 2100

Manoj profile avatar

Inventory Graph

10 9 8 7 6 5 4 3 2 1 0 1 Months of inventory SELLER'S Market BALANCED Market BUYER'S Market

Thinking of Selling?

Find Out Your Home’s Value in Today’s Market!

No Email or Signup is required to view your home estimate.

estimate your home value

Contact Manoj Kukreja

Sales Representative, Century 21 People’s Choice Realty Inc., Brokerage
(647) 576 - 2100

Manoj profile avatar

Recent Sold Listings in Bayview Village, Toronto

Popular Cities